How to Plan a Wardrobe for Your BTO: Layout, Timeline & Renovation Tips
A step-by-step guide to planning wardrobes for your new BTO in Singapore — when to measure, how to lay out storage, and how to coordinate with your renovation timeline.
By The Wardrobe SG Team · Updated 15 September 2026
The short answer
Plan your BTO wardrobe alongside your renovation, not after it. Confirm your final layout and any electrical points (for internal lighting) before flooring and painting are done, then have the wardrobe measured on-site once the room is at its final finished state. Wardrobes are usually one of the last items installed, after flooring and painting, so book your wardrobe specialist early but schedule installation near the end of the reno.
Key takeaways
- Decide wardrobe positions early so electrical points for lighting are planned in.
- Wardrobes are measured on-site once the room is at its final finished dimensions.
- Installation is one of the last renovation steps — after flooring and painting.
- Plan internal zones (hanging, drawers, shelves) around what you actually own.
- Book your wardrobe specialist early even though installation happens late.
A new BTO is a blank canvas, which is exactly why wardrobe planning goes wrong when it's left to the last minute. The wardrobe touches your electrical layout, your flooring and your paint, so it needs to be planned into the renovation from the start — even though it's installed near the end. Here's how to sequence it.
Step 1: Decide positions and lighting early
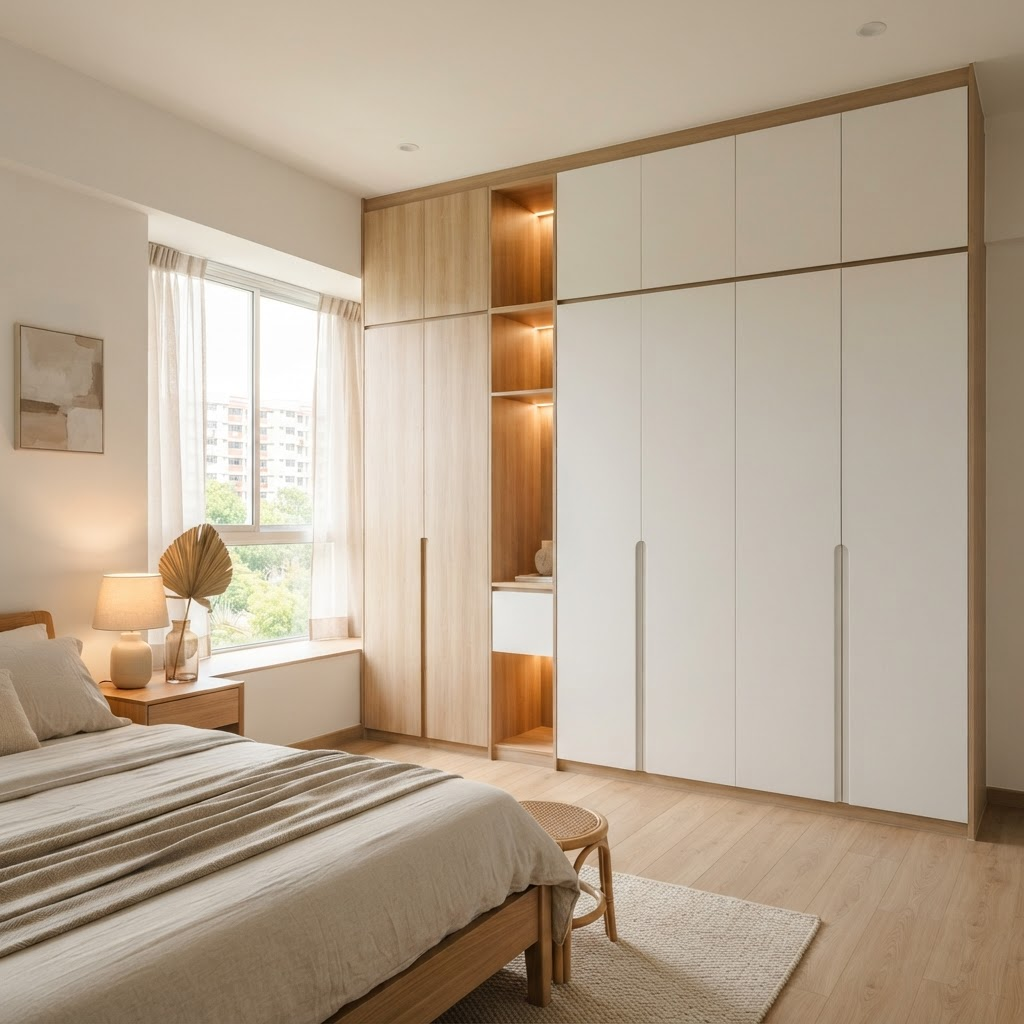
Before any hacking or electrical work, decide where each wardrobe will go and whether you want internal LED lighting. Internal lighting needs a power point in the right place, and that has to be planned before walls are painted and floors are laid. Getting this right early avoids ugly surface trunking later.
Step 2: Plan the internal layout around your things
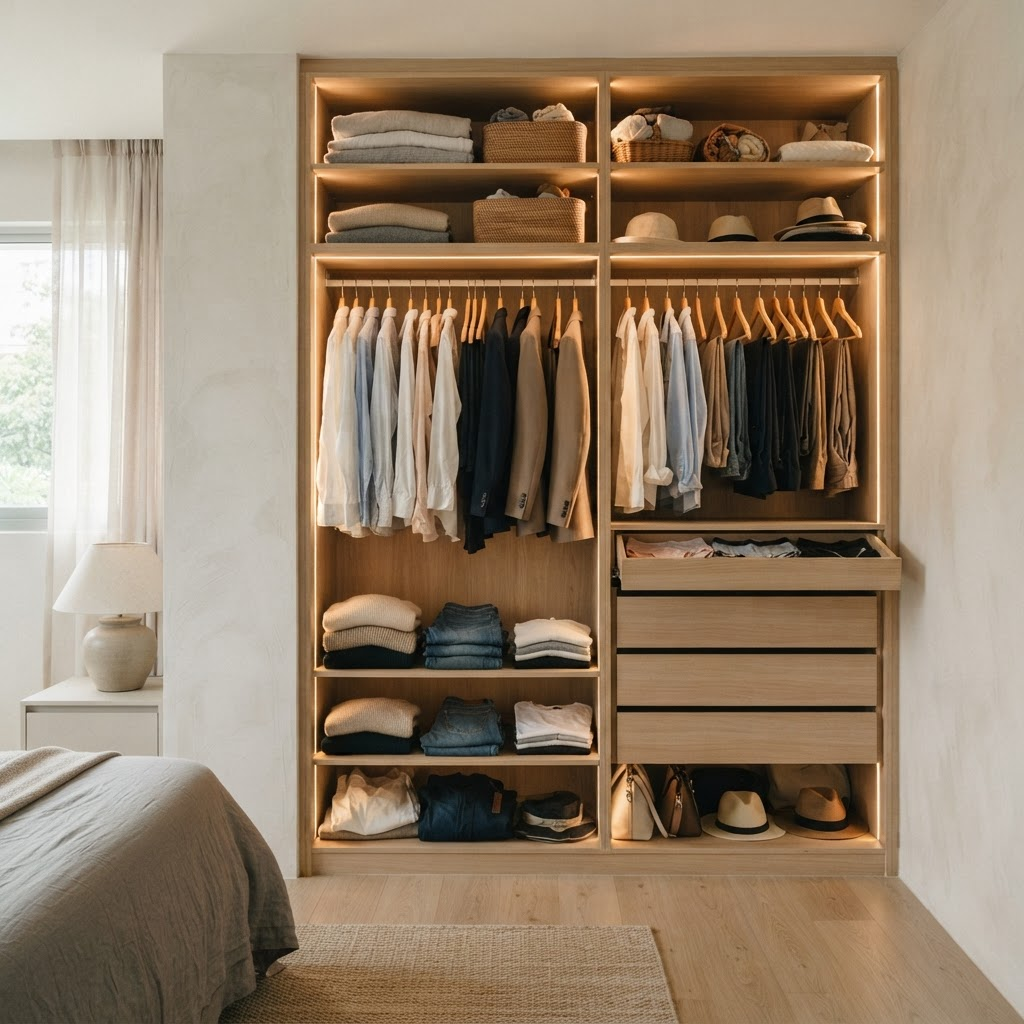
A wardrobe should be designed around what you actually own, not a generic template. Take stock of your clothes and belongings, then allocate zones.
- Long-hang for dresses, coats and long garments.
- Double-hang (shirts above, trousers below) to maximise capacity for folded-length clothing.
- Drawers for underwear, accessories and items you'd rather not fold on a shelf.
- Adjustable shelves for bags, boxes and folded knits.
- A fixed full-width top compartment for luggage and seasonal bedding.
Step 3: Measure on-site at the right time
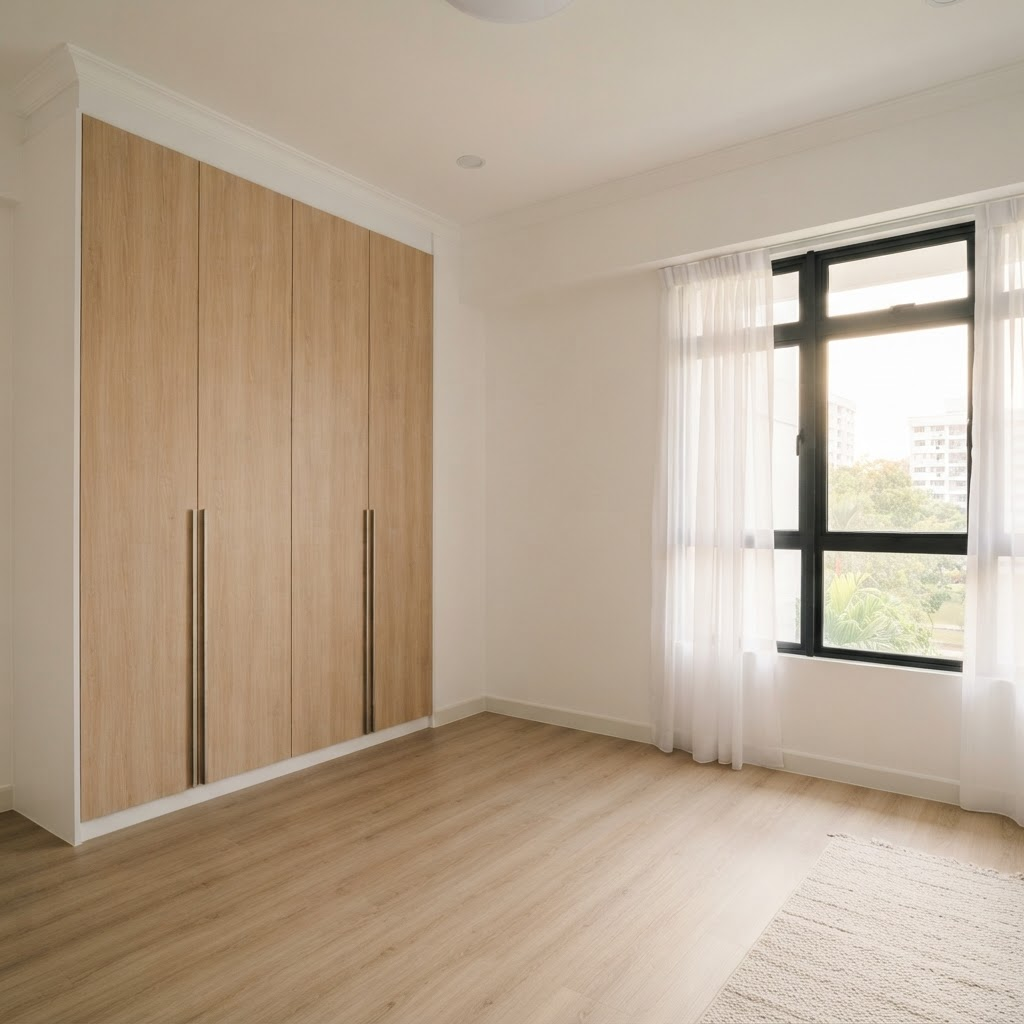
Built-in wardrobes are measured on-site so they fit your exact wall, floor and ceiling. The measurement should happen once the room is at its final finished state — after any wall works — so the numbers reflect reality. Showroom-only estimates are a common source of ill-fitting wardrobes.
Step 4: Coordinate with your renovation timeline
Wardrobes are one of the last things to go into a room. A typical sequence puts wardrobe installation after the messy and wet works are done, so the joinery stays pristine.
| Stage | Works | Wardrobe action |
|---|---|---|
| Early | Hacking, electrical, plumbing | Confirm positions and lighting points |
| Mid | Carpentry base, tiling | On-site measurement once room is final |
| Late | Flooring, painting | Wardrobe fabricated in factory |
| Final | Handover, cleaning | Wardrobe delivered and installed |
Step 5: Budget with the standard build in mind
For budgeting, use the standard BTO build as your baseline: a floor-to-ceiling wardrobe on a 2,600mm ceiling with a 100mm plinth and a 450mm top compartment, priced per foot run. Add for the door type and internal fittings you've chosen. See our cost guide for detailed figures.
Frequently asked questions
- When should I plan wardrobes for my BTO?
- Plan wardrobe positions and lighting points early, before electrical works and painting. The wardrobe is measured on-site once the room is finished and installed near the end of the renovation.
- At what stage of renovation are wardrobes installed?
- Wardrobes are one of the last items installed — after flooring and painting — so the finished joinery isn't damaged by other trades. Book your specialist early even though installation is late.
- Do I need to plan electrical points for a wardrobe?
- If you want internal LED lighting, yes. The power point must be planned before walls are painted and floors laid, or you'll end up with visible surface trunking.
- How do I plan the inside of a BTO wardrobe?
- Design around what you own: allocate long-hang, double-hang, drawers and adjustable shelves, plus a fixed full-width top compartment for luggage and seasonal items.
Ready to plan your wardrobe?
Get a free, no-obligation quote. We measure on-site, build in our own Singapore factory, and install with our own team.